

Listing Courtesy of: FLORIDA GULF COAST MLS / Listed By: Mahsuda "Maya" Ismailova, Coldwell Banker Realty
120 Burnt Pine Drive Naples, FL 34119
Active (2 Days)
$759,000 (USD)
Description
MLS #:
226028007
226028007
Taxes
$6,010(2025)
$6,010(2025)
Lot Size
8,276 SQFT
8,276 SQFT
Type
Single-Family Home
Single-Family Home
Year Built
2003
2003
Style
Two Story
Two Story
Views
Lake
Lake
County
Collier County
Collier County
Community
Pebblebrooke Lakes
Pebblebrooke Lakes
Listed By
Mahsuda "Maya" Ismailova, Coldwell Banker Realty
Source
FLORIDA GULF COAST MLS
Last checked Aug 1 2026 at 12:09 PM GMT+0000
FLORIDA GULF COAST MLS
Last checked Aug 1 2026 at 12:09 PM GMT+0000
Bathroom Details
- Full Bathrooms: 2
- Half Bathroom: 1
Interior Features
- Refrigerator
- Disposal
- Dishwasher
- Microwave
- Dryer
- Freezer
- Pantry
- See Remarks
- Split Bedrooms
- Windows: Sliding
- Windows: Shutters
- Laundry: Inside
- Bathtub
- Dual Sinks
- Separate Shower
- Windows: Single Hung
- Walk-In Closet(s)
- Laundry: Washer Hookup
- Laundry: Dryer Hookup
- Electric Cooktop
- High Speed Internet
- Kitchen Island
- Breakfast Area
- Entrance Foyer
- Laundry: Laundry Tub
- Separate/Formal Dining Room
- Water Purifier
- Upper Level Primary
Subdivision
- Pebblebrooke Lakes
Lot Information
- Rectangular Lot
- Sprinklers Automatic
Heating and Cooling
- Central
- Electric
- Central Air
Pool Information
- Community
Flooring
- Wood
- Tile
- Laminate
Exterior Features
- Roof: Tile
Utility Information
- Utilities: Water Source: Public, Cable Available, High Speed Internet Available
- Sewer: Public Sewer
School Information
- Elementary School: Laurel Oak Elementary School
- Middle School: Oakridge Middle School
- High School: Gulf Coast High School
Parking
- Garage
- Driveway
- Paved
- Attached
- Garage Door Opener
- Electric Vehicle Charging Station(s)
Stories
- 2
Living Area
- 3,196 sqft
Location
Disclaimer: Copyright 2026 Florida Gulf Coast MLS. All rights reserved. This information is deemed reliable, but not guaranteed. The information being provided is for consumers’ personal, non-commercial use and may not be used for any purpose other than to identify prospective properties consumers may be interested in purchasing. Data last updated 8/1/26 05:09

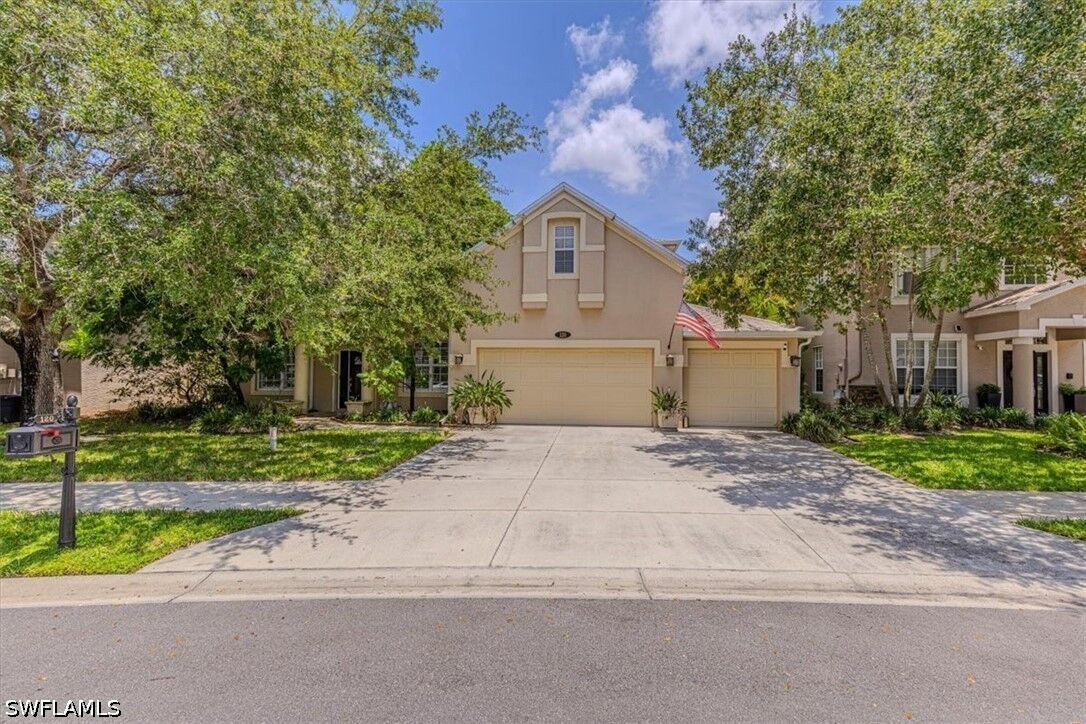
Experience the perfect blend of luxury, comfort, and breathtaking lake views in this beautifully upgraded two-story residence. Offering 4bedrooms + a spacious loft, 3 full bathrooms: a versatile first-floor flex room ideal as a home office, gym, playroom, or media room, this home is designed to fit today’s lifestyle.
Step inside through the impressive two-story foyer, where elegant formal living and dining rooms are enhanced by custom plantation shutters, designer window treatments, and beautiful diagonal chiseled-edge tile flooring throughout the main living areas.
Downstairs, you will find the chiseled-edge tile on a diagonal everywhere except the large 24x11 den/office/fitness room. On each side of the grand two-story foyer, you will find the formal living and dining rooms, with beautiful custom window treatments and plantation shutters. A spacious informal lakeside living area displays a custom built-in bookcase and provides an open area perfect for entertaining.
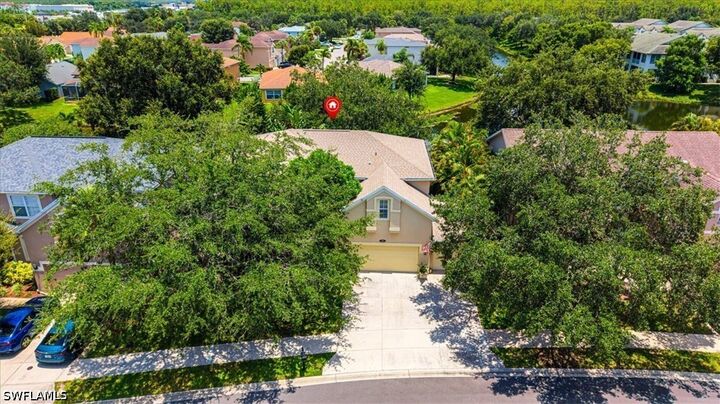
Enjoy beautiful sunrise views with the fountain flowing on the lake just past the mature trees in the yard from the lanai or morning room off the kitchen. The solid oak railing and steps guide you upstairs to the master suite (with his/her closets),3 guest bedrooms,2 full bathrooms,an open loft,and the laundry room.
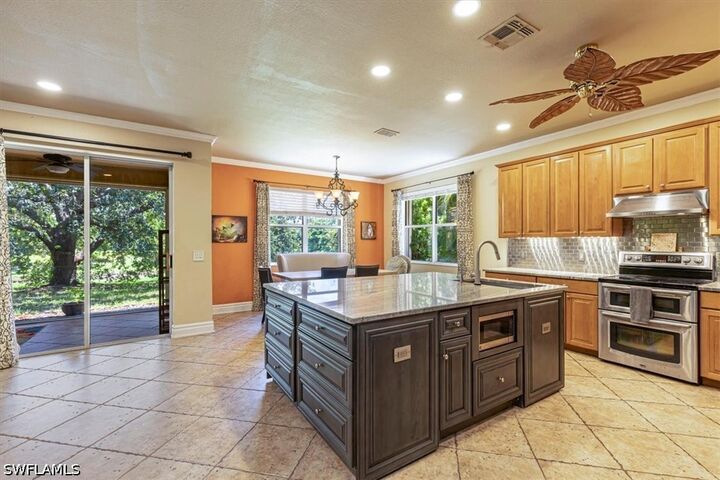
The heart of the home is the chef-inspired kitchen featuring a custom oversized island, premium granite countertops, abundant cabinetry, and a bright breakfast area overlooking the lake. The open-concept family room with custom built-in shelving flows seamlessly to the screened lanai, creating the perfect space for entertaining or simply relaxing while enjoying spectacular sunrise views, mature landscaping, and the tranquil sound of the lake fountain.
Upstairs, the luxurious primary suite serves as a private retreat with dual walk-in closets and a spa-inspired en-suite bathroom. Three additional guest bedrooms, two full bathrooms, a spacious loft, and an upstairs laundry room provide exceptional comfort and convenience for family and guests.
Enjoy peace of mind with major recent updates, including a newer roof (approximately six years old), a brand-new high-efficiency air conditioning system, and a newer water heater.
Pebblebrooke Lakes offers outstanding amenities with low HOA fees, including a resort-style swimming pool, clubhouse, fitness center, tennis, pickleball courts, basketball court, playground, and scenic walking trails.
Located in one of North Naples’ most desirable areas, you’ll be just minutes from The Founders Square, Seed To Table, Mercato, Vanderbilt Beach, Wiggins Pass, shopping, dining, and top-rated Collier County schools.
This exceptional lakefront home offers the perfect combination of elegance, modern updates, an unbeatable location, and the coveted Southwest Florida lifestyle.