
14796 Windward Lane Naples, FL 34114
Listing Courtesy of: FLORIDA GULF COAST MLS / Listed By: Tricia Kowaleski, Coldwell Banker Realty; Jenelle "Nellie" Kosola, Naples 5th Avenue

  14796 Windward Lane Naples, FL 34114

Active (171 Days)
$865,000 (USD)

4
BED
3
BATH
2,098
SQFT

Description

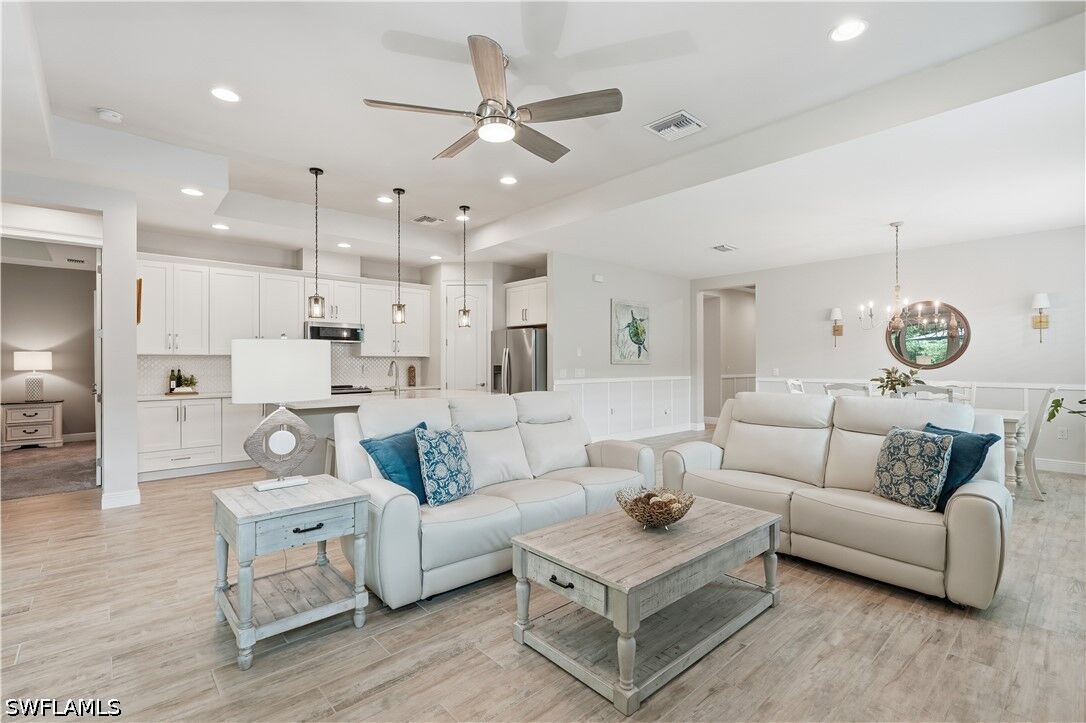
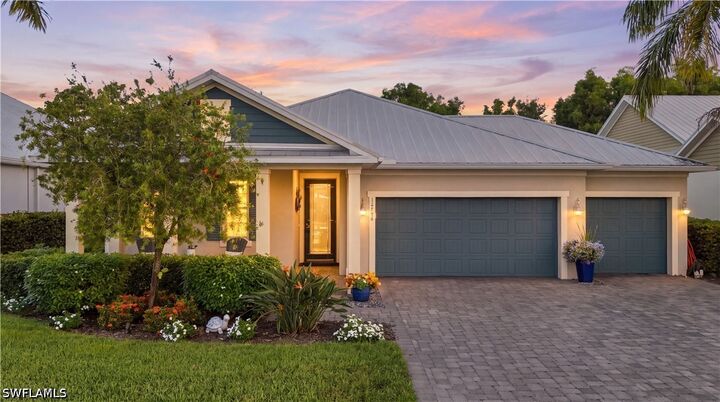
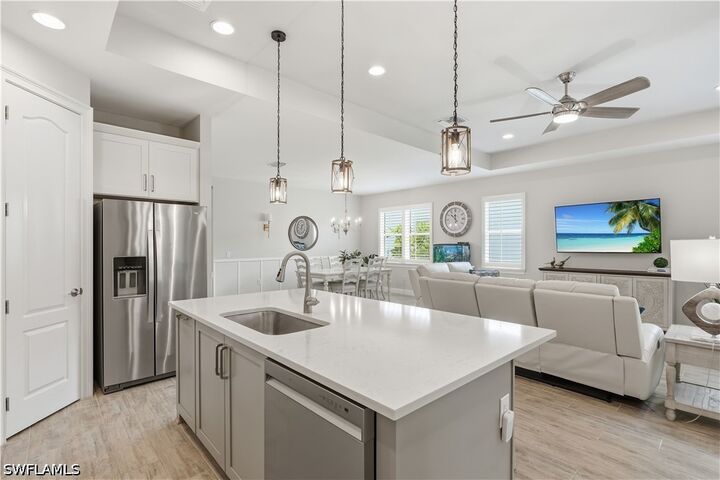
Surrounded by lush preserve views and exceptional privacy, this beautifully crafted Ashton Woods residence captures the essence of refined Florida living within the highly sought-after community of Naples Reserve. Thoughtfully designed with four bedrooms, three baths, and light-filled interiors, the home offers an effortless blend of sophisticated style and everyday comfort. Expansive windows bathe the interiors in natural light, while the open-concept floor plan creates a seamless flow between the great room, dining area, and kitchen, ideal for entertaining. The kitchen showcases clean white cabinetry topped with premium quartz countertops, a spacious center island. Wide-plank wood-look tile flooring extends throughout the main living spaces, complementing the home’s clean architectural lines and airy ambiance. A dramatic 16-foot wall of sliding glass doors opens effortlessly to an extended screened paver lanai and expansive sun deck, creating a true indoor-outdoor living experience. The private backyard is a peaceful sanctuary overlooking a protected preserve, where deer and native wildlife are frequent visitors. With no homes behind you and ample room to design a custom pool, this tranquil setting offers endless possibilities for creating your own private resort. A welcoming covered front porch provides the perfect place to enjoy morning coffee or evening sunsets, while the spacious three-car garage offers exceptional storage, including overhead storage systems. Impact-resistant windows and doors, along with a dedicated generator connection, provide lasting comfort and peace of mind. Beyond the home, Naples Reserve offers one of Southwest Florida’s most celebrated resort lifestyles. Centered around a spectacular 125-acre recreational lake, residents enjoy an award-winning clubhouse, a beach-entry resort-style pool, lap pool, state-of-the-art fitness center, waterfront tiki bar and grill, tennis and pickleball courts, bocce, beach volleyball, miles of walking and biking trails, children’s playgrounds, dog parks, and an array of on-water activities designed to embrace the Naples lifestyle. Perfectly positioned between the sophistication of downtown Naples and the relaxed charm of Marco Island, this exceptional residence offers convenient access to world-class dining, luxury shopping, championship golf, and the Gulf’s renowned white-sand beaches. Offering an extraordinary combination of privacy, thoughtful design, and resort-inspired amenities, this is more than a home, it is a lifestyle defined by effortless luxury and the very best of coastal living.

MLS #:
226027100
Taxes
$5,216(2025)
Lot Size
8,276 SQFT
Type
Single-Family Home
Year Built
2020
Style
Ranch, One Story
Views
Landscaped, Trees/Woods
County
Collier County
Community
Savannah Lakes

Listed By

Tricia Kowaleski, Coldwell Banker Realty
Jenelle "Nellie" Kosola, Coldwell Banker Realty
Source
FLORIDA GULF COAST MLS
Last checked Aug 1 2026 at 8:15 PM GMT+0000
Bathroom Details
  • Full Bathrooms: 3
Interior Features
  • Range
  • Refrigerator
  • Disposal
  • Dishwasher
  • Microwave
  • Dryer
  • Washer
  • Pantry
  • Self Cleaning Oven
  • Split Bedrooms
  • Windows: Sliding
  • Laundry: Inside
  • Ice Maker
  • Dual Sinks
  • Living/Dining Room
  • Separate Shower
  • Shower Only
  • Walk-In Closet(s)
  • Electric Cooktop
  • Windows: Impact Glass
  • Breakfast Bar
  • High Speed Internet
  • Kitchen Island
  • Windows: Window Coverings
  • Tray Ceiling(s)
  • Main Level Primary
  • Window Treatments
Subdivision
  • Savannah Lakes
Lot Information
  • Rectangular Lot
  • Sprinklers Automatic
Heating and Cooling
  • Central
  • Electric
  • Central Air
  • Ceiling Fan(s)
Pool Information
  • Community
Flooring
  • Carpet
  • Tile
Exterior Features
  • Roof: Tile
Utility Information
  • Utilities: Water Source: Public, Underground Utilities, Cable Available, High Speed Internet Available
  • Sewer: Public Sewer
School Information
  • Elementary School: Manatee Elementary School
  • Middle School: Manatee Middle School
  • High School: Lely High School
Parking
  • Garage
  • Driveway
  • Paved
  • Attached
  • Garage Door Opener
Stories
  • 1
Living Area
  • 2,098 sqft
Location
   
Calculate drive times to this property
 
Powered by INRIX® Drive Time

Powered by Walk Score®
Disclaimer: Copyright 2026 Florida Gulf Coast MLS. All rights reserved. This information is deemed reliable, but not guaranteed. The information being provided is for consumers’ personal, non-commercial use and may not be used for any purpose other than to identify prospective properties consumers may be interested in purchasing. Data last updated 8/1/26 13:15