

Listing Courtesy of: BONITA SPRINGS / Listed By: James "Jimmy" Borden, Coldwell Banker Realty; Michael Graney, Naples 5th Avenue
2477 14th Ave NE Naples, FL 34120
Active (4 Days)
$949,000 (USD)
Description
MLS #:
226029681
226029681
Taxes
$2,044(2024)
$2,044(2024)
Lot Size
2.5 acres
2.5 acres
Type
Single-Family Home
Single-Family Home
Building Name
Golden Gate Estates
Golden Gate Estates
Year Built
2025
2025
Views
Landscaped Area
Landscaped Area
County
Collier County
Collier County
Community
Golden Gate Estates
Golden Gate Estates
Listed By
James "Jimmy" Borden, Coldwell Banker Realty
Michael Graney, Coldwell Banker Realty
Michael Graney, Coldwell Banker Realty
Source
BONITA SPRINGS
Last checked Aug 21 2026 at 10:30 AM GMT+0000
BONITA SPRINGS
Last checked Aug 21 2026 at 10:30 AM GMT+0000
Bathroom Details
- Full Bathrooms: 2
- Half Bathroom: 1
Interior Features
- Dishwasher
- Microwave
- Washer
- Refrigerator
- Wall Oven
- Split Bedrooms
- Other
- Great Room
- Built-In Cabinets
- Walk-In Closet(s)
- Laundry: Inside
- Windows: Single Hung
- Den - Study
- Gas Cooktop
Kitchen
- Pantry
- Walk-In Pantry
- Kitchen Island
Subdivision
- Golden Gate Estates
Lot Information
- Oversize
Heating and Cooling
- Central Electric
Pool Information
- Concrete
- Pool Bath
- In Ground
Flooring
- Other
Exterior Features
- Roof: Shingle
Utility Information
- Utilities: Cable Available
- Sewer: Septic Tank
School Information
- Elementary School: Sabal Palm Elementary
- Middle School: Cypress Palm Middle
- High School: Palmetto Ridge High
Garage
- Attached Garage
Parking
- 2+ Spaces
- Paved
- Garage Door Opener
- Attached
Stories
- 1
Living Area
- 2,330 sqft
Location
Disclaimer: Copyright 2026 Bonita Springs MLS. All rights reserved. This information is deemed reliable, but not guaranteed. The information being provided is for consumers’ personal, non-commercial use and may not be used for any purpose other than to identify prospective properties consumers may be interested in purchasing. Data last updated 8/21/26 03:30

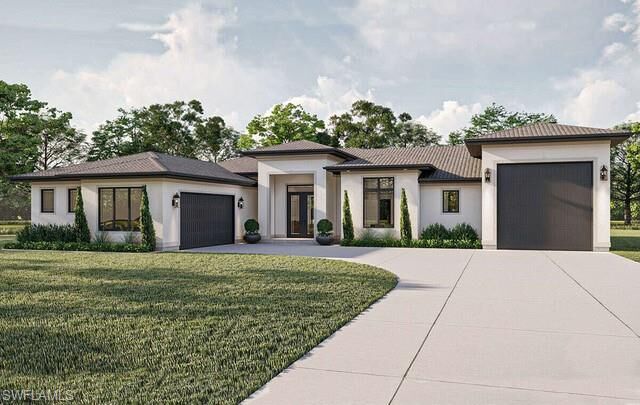
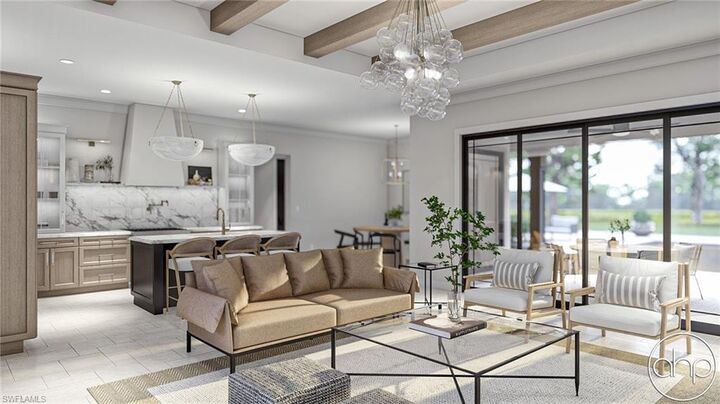
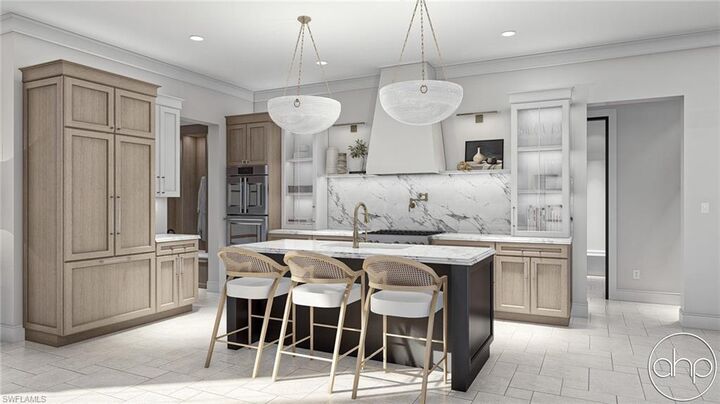
van pick all of your finishes. Built by ABC Homes, this brand-new pre-custom Toscana-model residence in Golden Gate Estates offers the perfect blend of luxury, privacy and personalization. Siting on a sprawling 2.5 acre lot, this home provides the rare opportunity to choose your own finishes, upgrade, and design touches-without the hassle of beginning the building process yourself. With a spacious 3-car garage, you'll have plenty of room fro vehicles, toys, and storage. This property combines the freedom of country living with the convenience of nearby shopping, dining, and amenities - truly offering the best of both worlds. Don't miss the chance to put your signature on a stunning new construction home.